ServicesWhole Home Remodeling
Whole Home Remodeling in Hurst
A whole home remodel means updating several rooms under one plan and one schedule. We open it up in the right order, fix what sits behind the walls first, and explain each choice in plain English before you commit to it.
What a whole home remodel actually covers
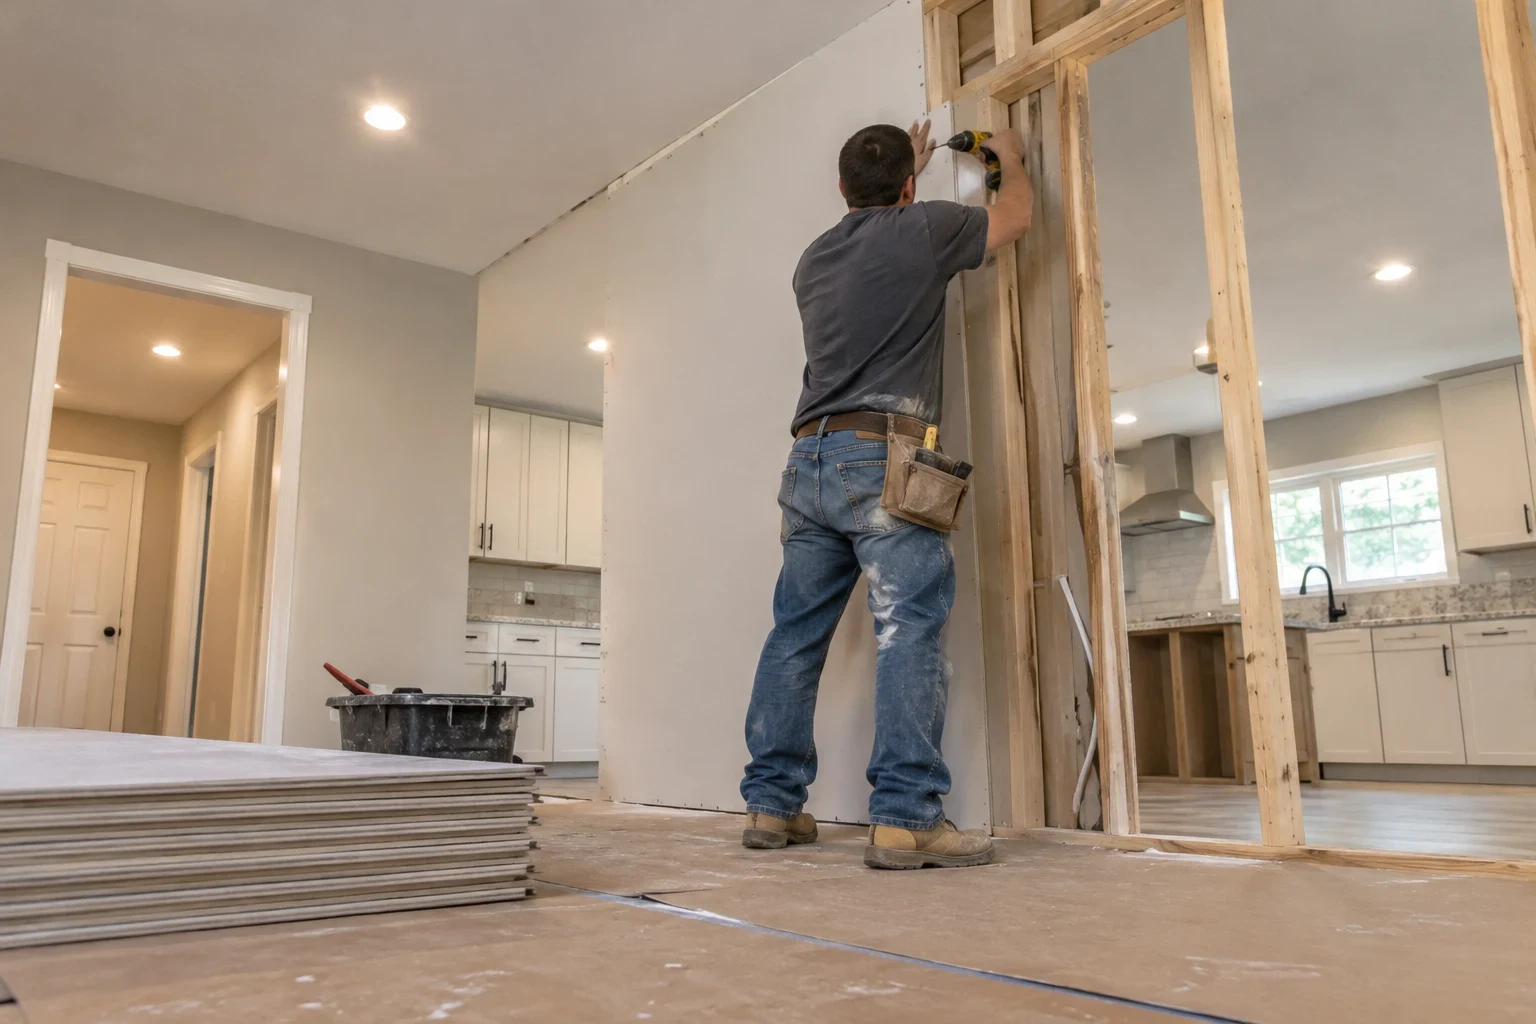
Most people come to us wanting new floors, a better layout and rooms that finally match. The visible part is the easy part. The real work is sequencing: a wall comes out before the subfloor is leveled, plumbing is rerouted before drywall closes, and flooring goes down last so it is not scratched by every trade that follows.
Doing rooms one at a time over several years often means tearing out new work to reach old pipes or wiring. One plan avoids that. We look at the whole house, decide what has to happen behind the walls, and then schedule the finish work around it.
Many houses around Hurst were built on slab foundations in the middle of the last century, so drain lines run under the concrete and older wiring may be ungrounded. We check for both early, because they change the plan more than any finish choice.
What the work includes
- Layout and wall changes
- Opening or moving interior walls to connect rooms. If a wall is load-bearing, it needs a properly sized beam and posts carrying the load to the foundation, and we explain what that involves before demolition starts.
- Plumbing reroutes and updates
- Moving fixtures, replacing galvanized supply lines that have narrowed with rust, and checking cast iron drains for cracks or scale. Pipe work happens while walls are open, when it costs the least.
- Electrical updates in opened walls
- Adding circuits and grounded outlets where rooms change use, and replacing two-prong receptacles on ungrounded runs. Work is done to current code and inspected before walls close.
- Insulation and drywall
- Open exterior walls are a chance to add insulation that older houses often lack. New drywall is taped, mudded and sanded to a smooth finish so it looks right once painted.
- Flooring, doors, trim and paint
- Continuous flooring across connected rooms, new interior doors and casing, baseboard, and paint. These go in last, in that order, so finished surfaces stay protected.
- Kitchens and baths in the same plan
- When the kitchen or bathrooms are part of the project, they follow the same schedule. See our Kitchen Remodeling and Bathroom Remodeling pages for what those rooms involve on their own.
Signs a whole home remodel makes more sense than one room
Several rooms are dated at once
If the flooring, doors and trim are worn everywhere, updating one room makes the others look older. A single plan keeps materials and heights consistent.
The layout fights how you live
Closed-off kitchens, narrow hallways and small separate rooms were common in older floor plans. Removing or moving one or two walls can change how the whole house works.
Pipes or wiring are original
Low water pressure, rusty water at the tap or ungrounded outlets point to aging systems. Replacing them during one remodel avoids opening finished walls again later.
Doors stick and drywall cracks
North Texas clay swells when wet and shrinks in drought, and slabs move with it. We note the cracks and door gaps, and if they point to foundation movement we tell you to have that looked at before we build on it.
You plan to stay for years
Wider doorways, a bath on the main level and level floor transitions are easier to build into one larger project than to add piece by piece.
How the project runs
- 1
Walkthrough and free quote
We walk every room you want changed, look in the attic and at exposed plumbing, and ask how you use the house. You get a free quote and a straight answer about what is worth doing now and what can wait.
- 2
Written scope and sequence
The estimate lists each room and each trade line by line, plus the order of work. You can see exactly what is included before anything starts.
- 3
Permits and protection
We pull the permits the city requires for structural, plumbing and electrical work. Before demolition we cover floors, seal off work areas with plastic dust walls and protect the rooms you are still using.
- 4
Rough-in and inspections
Framing, pipes and wiring go in while walls are open, then the city inspector checks them. If we find rotted framing or a cracked drain, we show you photos and explain the options before changing the scope.
- 5
Finishes, cleanup and walkthrough
Drywall, paint, trim, doors and flooring go in last. We clean up daily, and at the end we walk the house with you and fix anything on the punch list.
What moves the cost
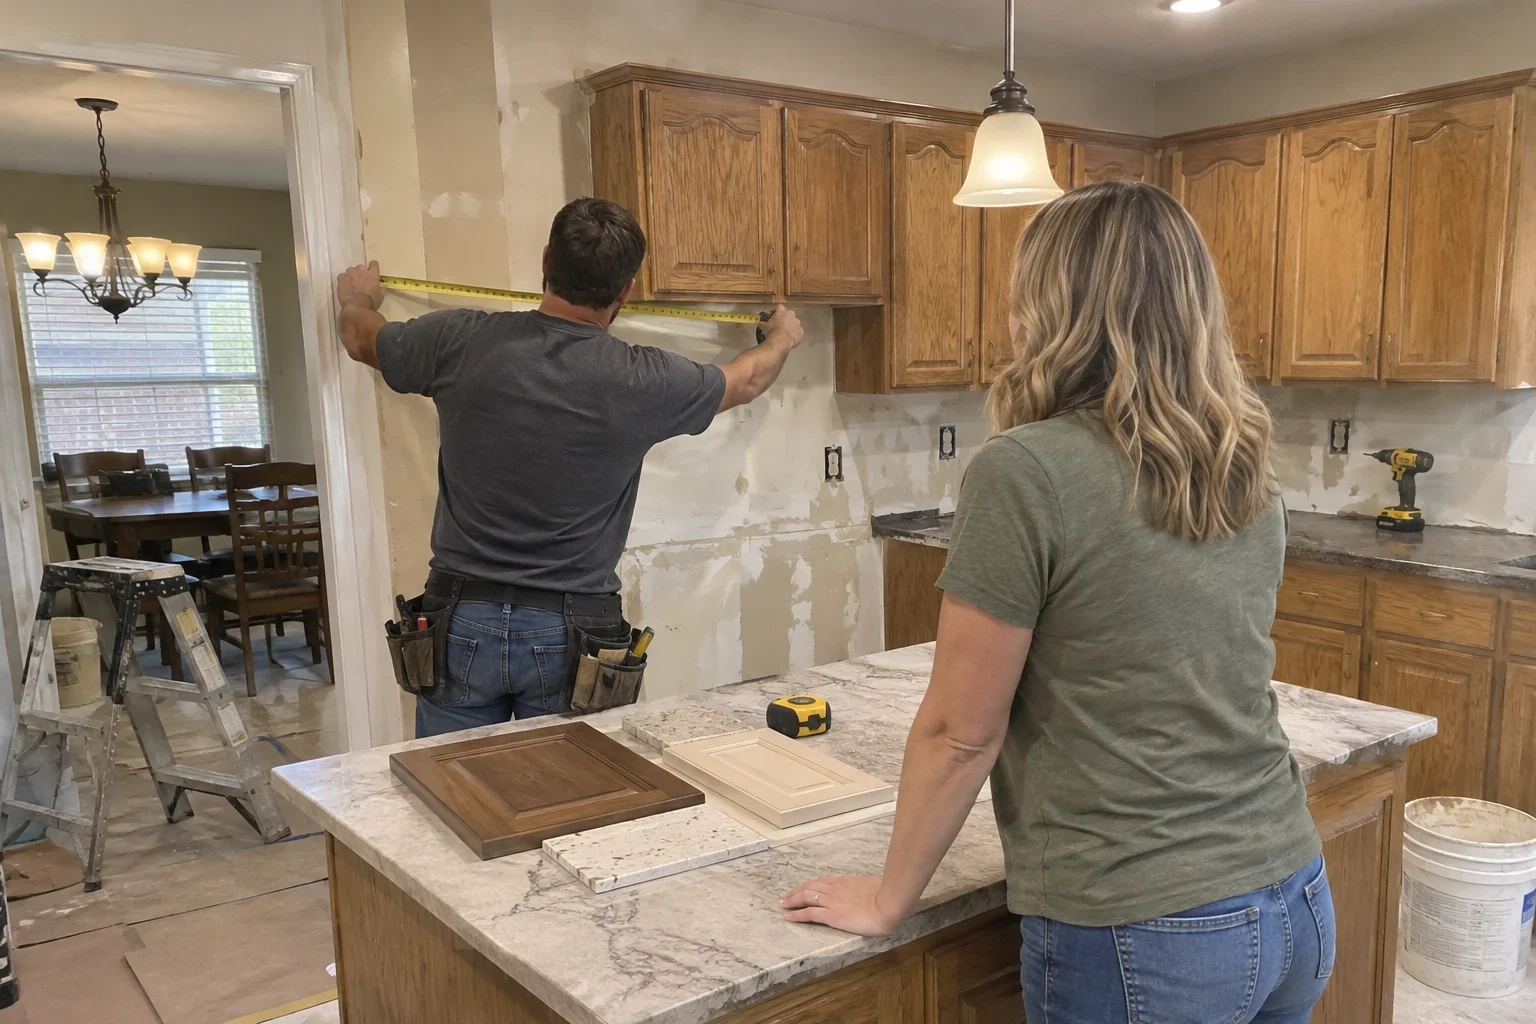
A whole home remodel has no standard price because no two houses share the same scope or the same hidden conditions. The figure depends on how many rooms change, how much moves inside the walls, and the materials you pick. Your written estimate shows each of these as its own line.
- Number of rooms and square footage
- More floor area means more flooring, drywall and paint. Connected rooms with continuous flooring are usually simpler than scattered ones.
- Structural changes
- Removing a load-bearing wall needs a beam, posts and sometimes footing work, plus an engineer's input on larger spans. Non-bearing walls cost far less to move.
- What is behind the walls
- Galvanized supply lines, cracked cast iron drains under the slab or ungrounded wiring add work. We find what we can at the walkthrough so fewer surprises show up later.
- Finish materials
- Luxury vinyl plank, engineered wood and tile differ in material cost and install time. Solid-core doors and taller trim also add up across a whole house.
- Phasing and occupancy
- Staying in the house during work means more dust protection and sequencing room by room. Moving out for part of it can shorten the schedule.
Whole home remodeling questions
Something not covered here? (817) 286-6364
Can we live in the house during the remodel?
Usually yes. We phase the work so you keep a working bathroom and somewhere to sleep, and we seal off active areas with dust walls. During kitchen work, plan on a temporary setup with a microwave and a fridge somewhere else in the house.
Do we have to do every room at once?
No. We can plan the whole house and build it in phases. What matters is doing pipe, wiring and wall changes in an order that keeps later phases from tearing out earlier work.
What sets the schedule for a project this size?
There is no single timeline. Each added room lengthens the schedule, and so do beam or wall changes, the wait for city inspections and the lead time on ordered materials. Your written scope lays out the sequence of work, so you can see what comes first and what follows.
What happens if something we installed fails after the job is done?
Work from a whole home project carries a 1-year warranty from us. If a door we hung starts to bind, a trim joint we set opens up or a fitting we connected begins to drip during that first year, call us. We come back, find the cause and tell you plainly what we will do about it.
How do I know which wall can come out?
We check the attic to see whether ceiling joists or rafters bear on the wall, and look for posts or point loads below. If it is load-bearing, we explain the beam it needs and what that adds to the cost before you decide.
Do you work outside Hurst?
Yes. We take whole home projects in Hurst and nearby towns including Bedford, Euless, North Richland Hills and Colleyville. The Service Areas page lists the rest.
Plan the whole house once
Tell us which rooms you want to change and what bothers you about the current layout. We will walk through it with you and explain each option in plain terms.