ServicesKitchen Remodeling
Kitchen Remodeling in Hurst
We rework kitchens from the studs out: moving walls, rerouting plumbing, adding circuits and laying new floors. Before anything is torn out, we walk you through what each option involves, what it costs to do right, and why it matters for how the room works.
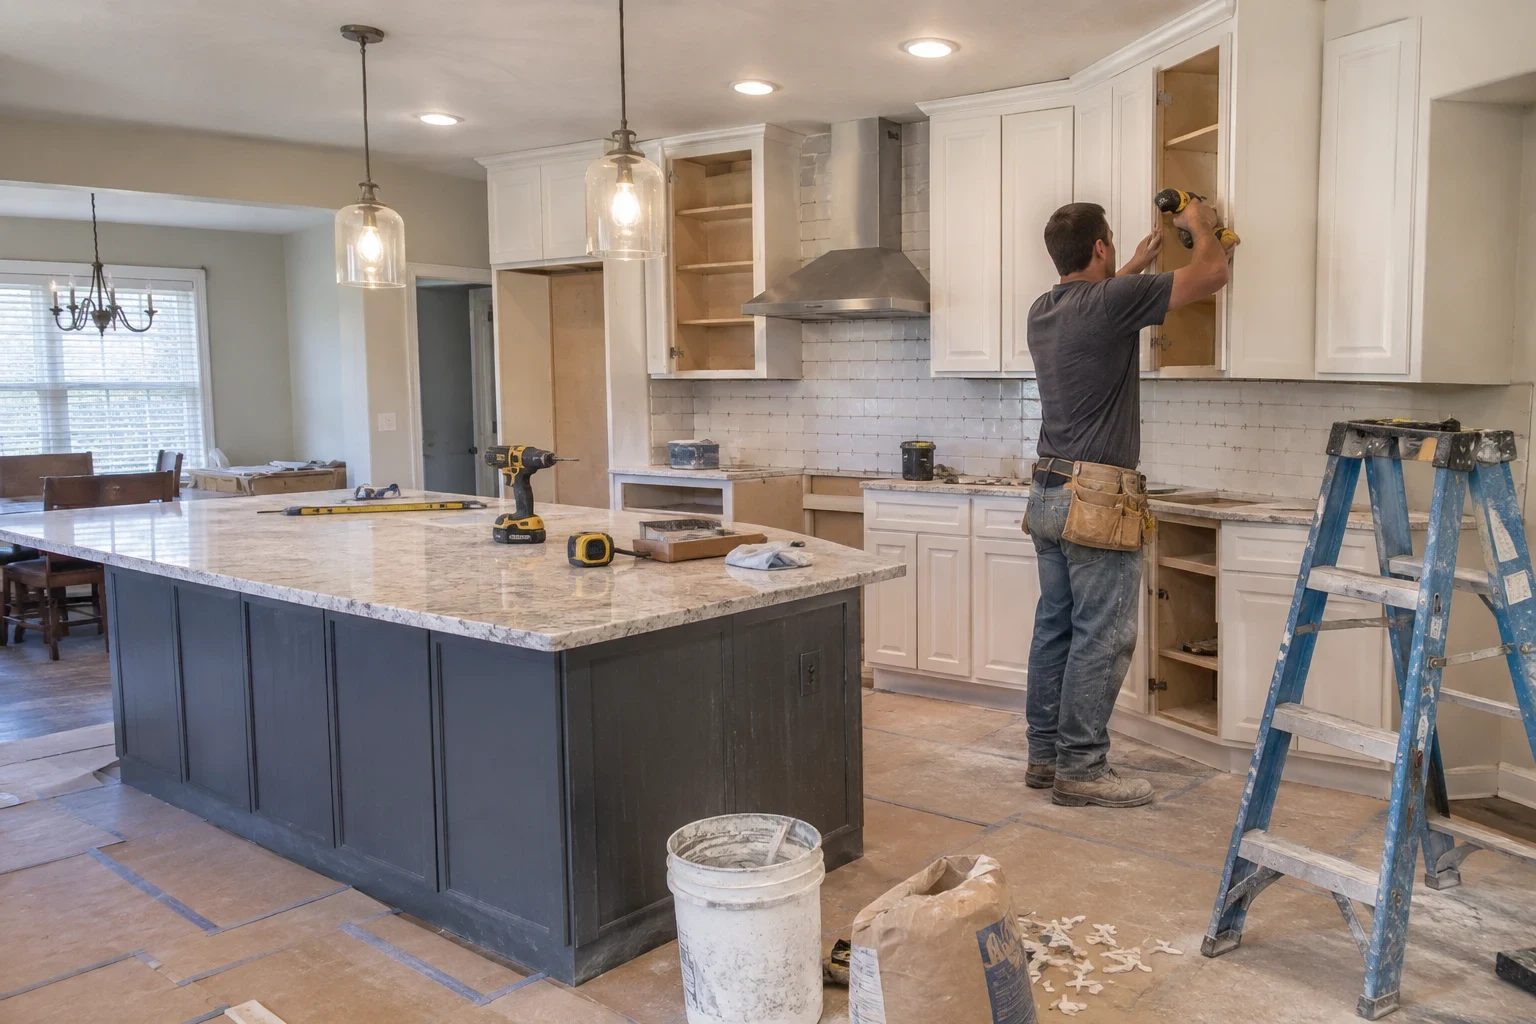
What a Kitchen Remodel Covers and When It Makes Sense
A kitchen remodel changes how the room is built, not just how it looks. That can mean opening a wall to the living area, moving the sink to an island, running a dedicated circuit for a new range, or replacing a worn floor down to the subfloor. Each change touches something hidden, so we explain what is behind the drywall and what it means for your budget.
Remodeling is the right call when the layout fights you every day, when the plumbing or wiring is past its useful life, or when water damage has reached the framing. Many kitchens around Hurst were built decades ago with closed-in layouts and wiring that was never planned for today's appliances, which is often where the real work is.
What the Work Includes
- Layout and wall changes
- We check whether a wall is load-bearing before quoting its removal. If it carries roof or ceiling loads, the opening needs a properly sized header or beam, and we tell you that up front rather than after demolition.
- Plumbing relocation
- Moving a sink or dishwasher means new supply lines, a new drain path with correct slope and a vent. On a slab foundation, relocating a drain may require cutting the concrete, and we explain when that is necessary and when it can be avoided.
- Electrical updates
- Modern kitchens need dedicated circuits for the refrigerator, dishwasher, disposal and microwave, plus GFCI protection on outlets near water. We map what your panel can support before planning appliance locations.
- Flooring and subfloor
- We pull the old floor and inspect what is underneath. Soft or stained subfloor near the sink or dishwasher gets replaced, because new tile or plank laid over damaged material will crack or separate.
- Ventilation
- A range hood that only recirculates leaves grease and moisture in the room. Where the layout allows, we duct the hood to the exterior and size the duct to match the fan.
- Drywall, trim and paint
- Once rough work is inspected, we close the walls, finish and texture the drywall, and paint so the new and existing surfaces match.
Signs Your Kitchen Needs More Than a Refresh
Breakers trip when appliances run
If the microwave and toaster can't run together, the kitchen is likely sharing too few circuits. That is a capacity problem, and it calls for rewiring, not a new outlet.
Soft spots in the floor
A floor that flexes near the sink or dishwasher usually means a slow leak has rotted the subfloor. The longer it goes, the farther the damage spreads into joists or the slab edge.
Slow drains that keep coming back
Recurring clogs can point to old drain pipe that has corroded inside or lost its slope. A remodel is the cleanest time to replace it.
Cracks in the walls or floor tile
North Texas clay soil swells and shrinks with rain and drought, which can shift a slab and crack tile or drywall. We look at the cause before recommending a fix so the new finish doesn't crack the same way.
A layout that doesn't work
If two people can't pass each other or the refrigerator door blocks the walkway, moving walls or fixtures solves what no surface update can.
How Your Kitchen Remodel Runs
- 1
Walkthrough and free quote
We measure the room, check the panel, look under the sink and note any signs of water or movement. You get your quote by phone and in writing, with each line explained.
- 2
Plan and permits
We finalize the layout with you, then pull the permits that structural, plumbing and electrical changes require. Permit inspections protect you and your home's resale value, so we don't skip them.
- 3
Demolition and rough work
We seal doorways with plastic, cover floors on the path in and out, and remove the old kitchen. Framing, plumbing and wiring go in next, and the city inspects before any wall is closed.
- 4
Finishes and cleanup
Drywall, flooring, paint and trim follow. We clean up daily, haul away debris, and walk the finished kitchen with you so nothing is left unexplained.
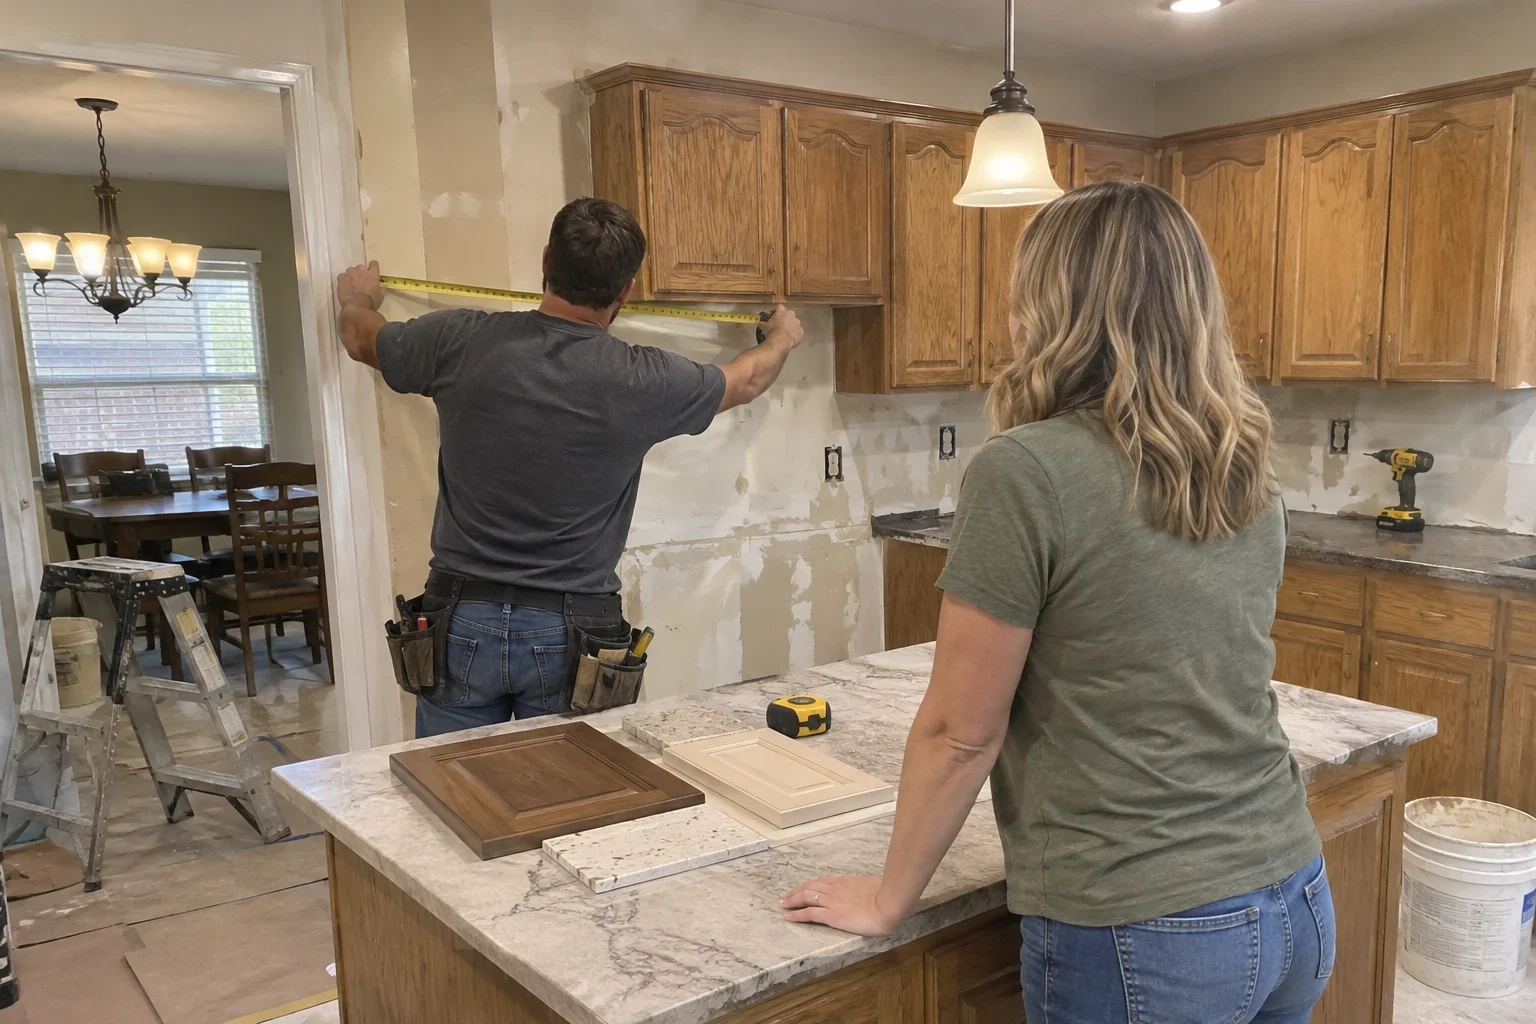
What Moves the Cost of a Kitchen Remodel
Kitchen remodel pricing depends far more on what changes behind the walls than on the size of the room. Keeping fixtures where they are costs less than moving them. We itemize every quote so you can see which choice drives which number.
- Moving plumbing
- Relocating a sink across the room can mean cutting a slab trench, which adds labor, concrete repair and inspection time.
- Structural changes
- Removing a load-bearing wall requires a beam and sometimes new support posts. A non-bearing wall is a much simpler job.
- Electrical capacity
- If the existing panel is full or outdated, adding kitchen circuits may require panel work first.
- Hidden damage
- Rotted subfloor, old leaks or corroded pipe found during demolition add work. We photograph anything we find and explain the options before proceeding.
- Flooring choice
- Large-format tile needs a very flat base and takes longer to set than luxury vinyl plank, which affects both material and labor.
Kitchen Remodeling Questions
Something not covered here? (817) 286-6364
How long will my kitchen be out of service?
It depends on the scope. A remodel that keeps plumbing in place moves faster than one with slab work and wall removal, and inspection scheduling adds days. We give you a realistic timeline with your quote and tell you right away if something changes it.
Can I stay in my home during the remodel?
Most homeowners do. We seal off the work area to control dust and keep a clear path through the house. Setting up a temporary coffee and microwave station in another room helps a lot.
How do I know if a wall can come out?
We check what sits above it, including ceiling joist direction and roof framing, before saying yes. Load-bearing walls can usually be opened with a beam, but it changes the cost, and we explain why before you decide.
Do you handle permits?
Yes. We pull the permits required for structural, plumbing and electrical work and schedule the inspections. You don't need to deal with the city yourself.
Is the work covered after you finish?
Yes. Your completed kitchen remodel comes with our 1-year warranty. If something in our work isn't right, call us and we'll come back to look at it.
Do you work outside Hurst?
We remodel kitchens throughout the area, including Bedford, Euless, North Richland Hills and Colleyville. See our Service Areas page for the full list.
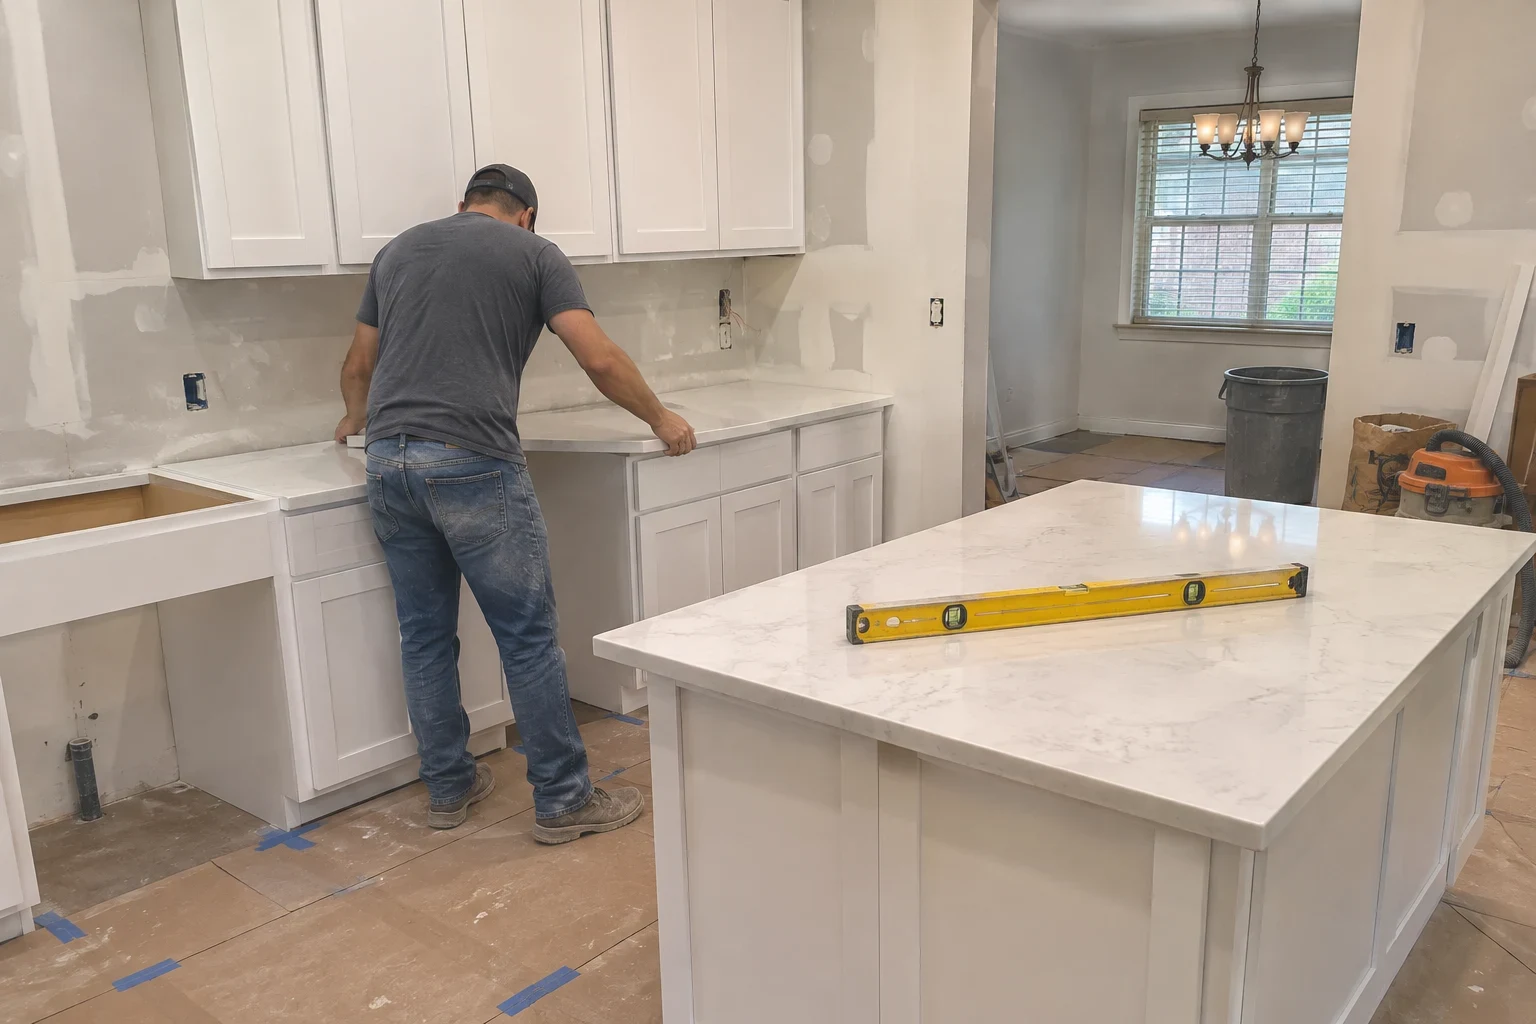
Find Out What Your Kitchen Really Needs
We'll walk the room with you, explain what we see behind the walls and under the floor, and lay out your options clearly. Also planning other rooms? Ask about our bathroom remodeling and whole home remodeling work.